
Richmond · Conservation & character
Richmond Hill
A house on the Hill may bring together several decorating tasks: a formal frontage, a tall staircase, family rooms and an exposed rear elevation. We develop those parts as one considered commission while giving each surface its own specification.
Discuss your project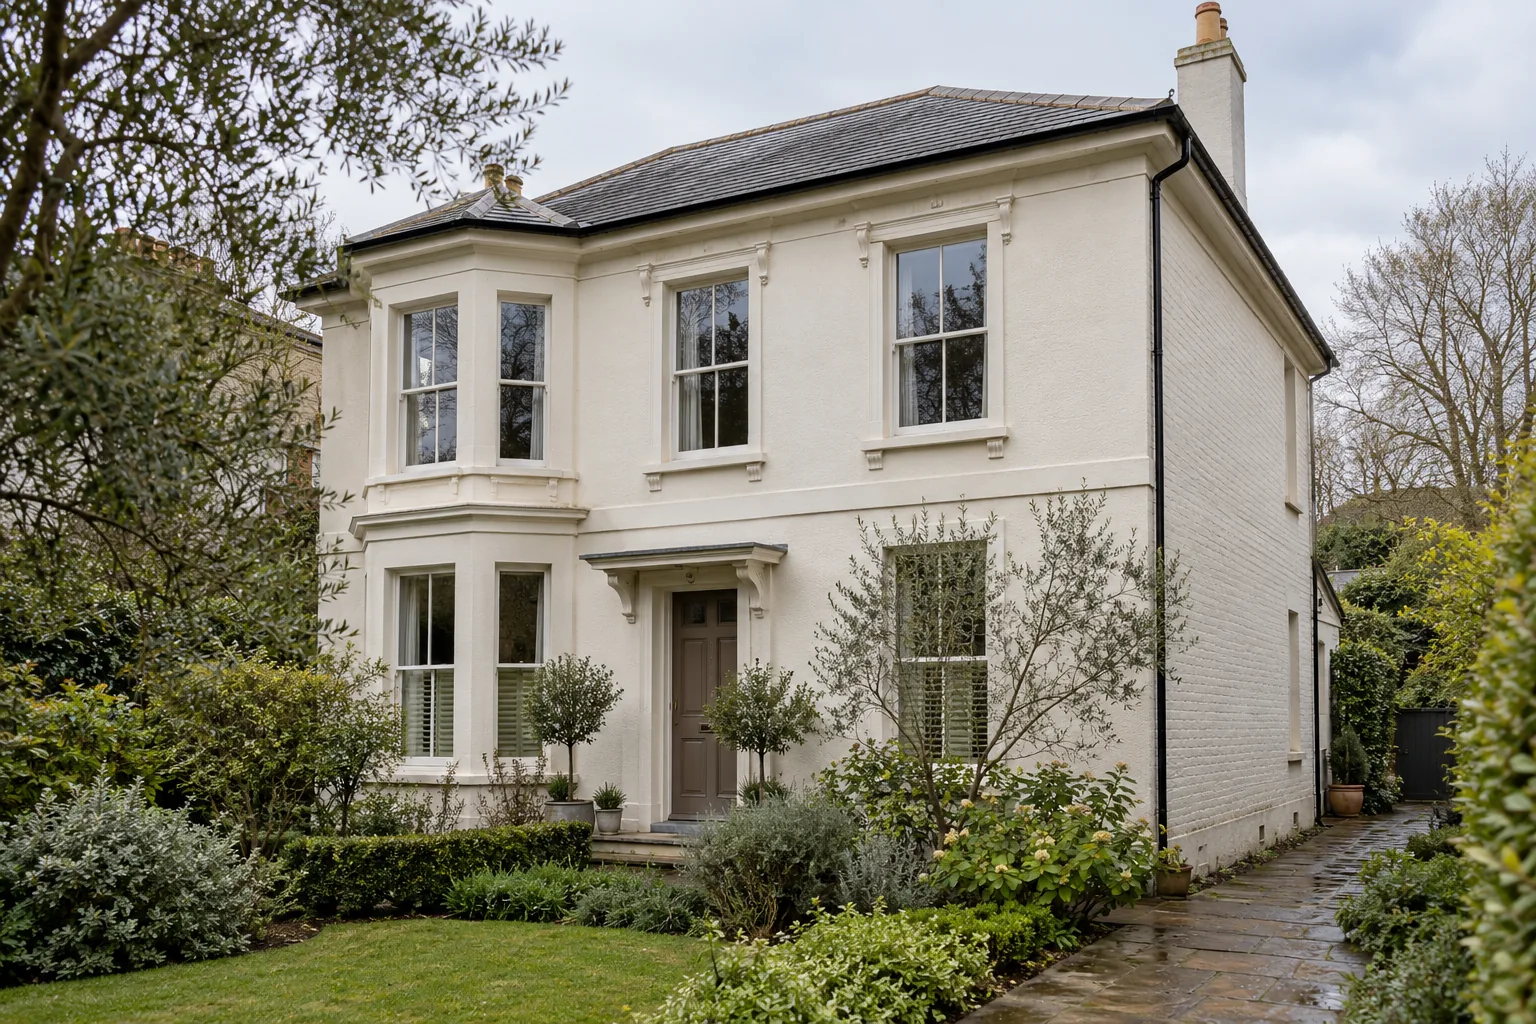
Read the Richmond side of the designation
Richmond Hill's conservation area extends across the river; this service page concerns Richmond properties in TW9 and TW10. On the Richmond side, the appraisal describes rising ground and a largely north–south pattern of routes, with narrower residential streets joining them. Confirm the exact boundary for the address, rather than treating the conservation-area name as a postcode boundary.
Sources: Richmond Council: Richmond Hill conservation area appraisal
Several periods, several kinds of finish
The appraisal records eighteenth-century terraces, substantial Victorian housing, rendered details, timber sashes and later apartment buildings. Start by distinguishing the work to historic joinery from that to newer walls or fittings. Where a house has been divided, identify the private interior and the shared entrance separately, with the appropriate person authorising each part.
Sources: Richmond Council: Richmond Hill conservation area appraisal
Give decorative relief enough attention
A moulded surround, band of render or projecting bay needs a close inspection as well as a distant view. Mark cracks, loose coatings and changes of material on photographs. Agree repair work before choosing the decorative system, and review the sample beside the retained brick or stone. We do not assume that adjoining details require the same preparation simply because their final colour will match.
Consider the approach to every elevation
For a sloping plot, describe changes of level, side passages and the route to the rear. Include any boundary or neighbouring land that would be needed for access, without assuming it is available. An exterior programme should allow the access arrangement and coating conditions to be assessed together. Interior work can then be considered alongside it without leaving the household's only entrance unresolved.
A working home, not just a frontage
For a large house, begin with the family's daily pattern: bedrooms in use, meals, study and the spaces that cannot close together. For an apartment, add the building manager's access rules and the route through common parts. Those details shape the repaint just as much as the colour samples. Share them when requesting a quotation so the proposed sequence reflects the actual occupation.
A repaint in Richmond
Your home.
Your next project.
Share the changes you have in mind for your house or flat. We can discuss the extent of the painting, the finishes you want to retain and how the work might fit around occupation.
Tell us about your property
Include the Richmond address, the areas to repaint and any dates that matter to you.