
Richmond Painters & Decorators
Georgian townhouses & terraces
A Georgian house asks for restraint at the right moments: a fine glazing bar, a door surround left sharply defined, a ceiling that sits comfortably above the room. We plan townhouse decoration around those relationships, from the entrance to the upper landing.
Discuss your project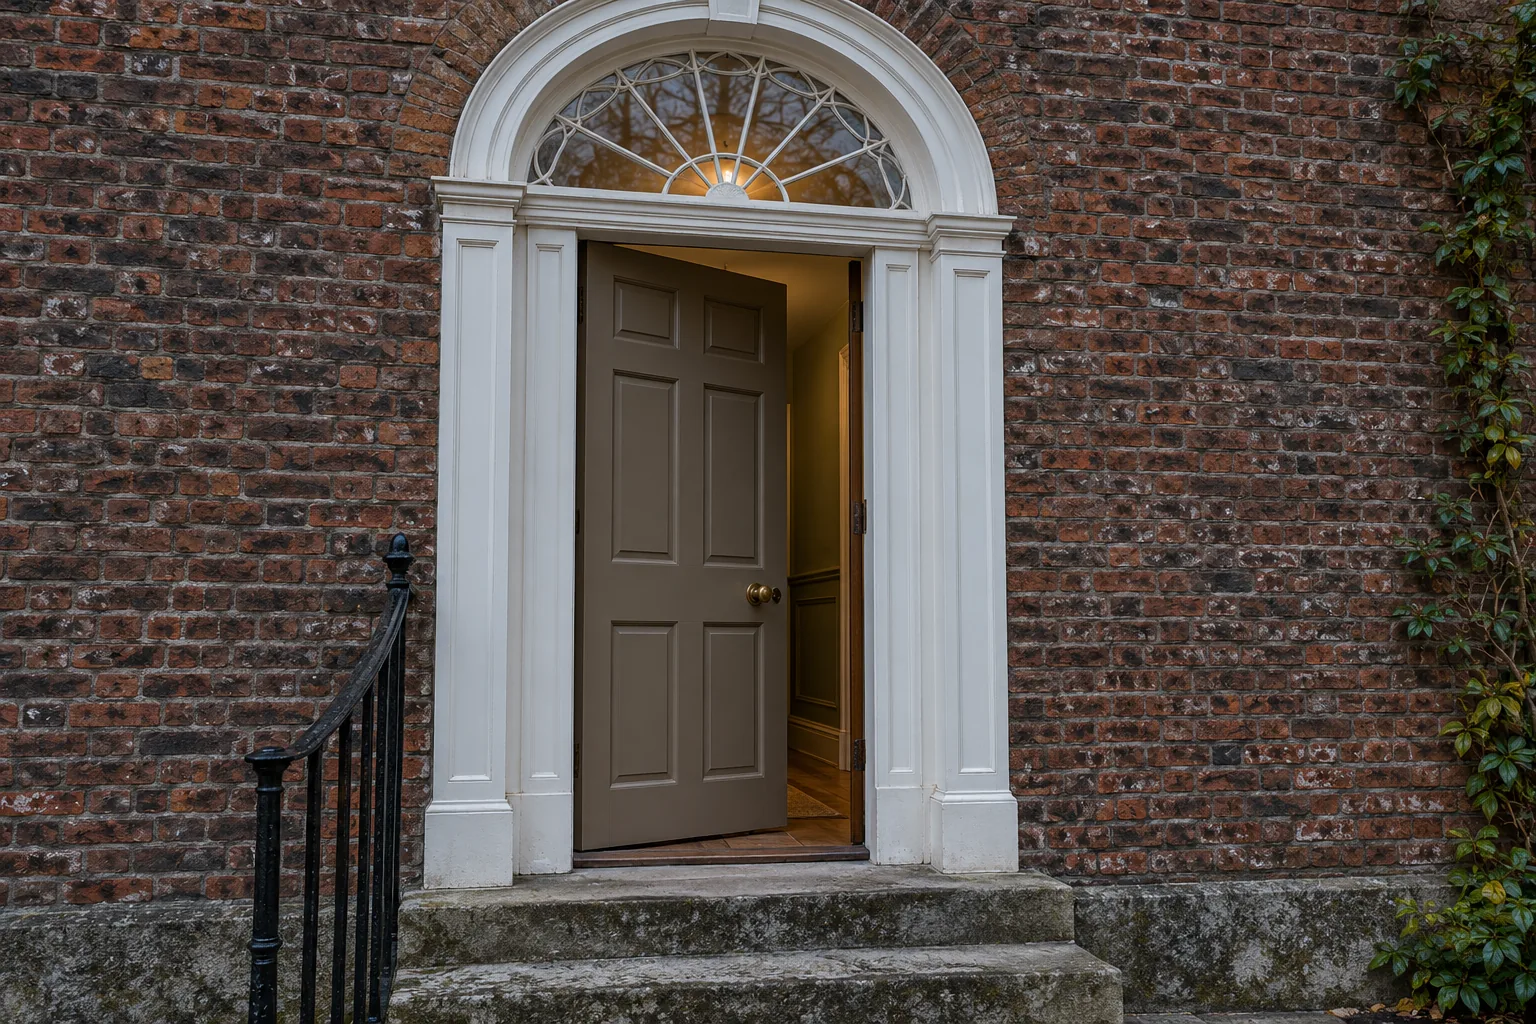
Start with the fabric that is already there
Around Richmond Green and on Richmond Hill, the council appraisals record surviving eighteenth-century houses and terraces. For your property, we begin with a room and elevation schedule, noting which finishes are painted, which should remain untouched and where earlier alterations need closer attention. A photograph of a complete room is useful alongside a close view of its cornice or window reveal.
Sources: Richmond Council: Richmond Green conservation area appraisal; Richmond Council: Richmond Hill conservation area appraisal
Resolve consent before choosing the method
Repainting a listed interior or exterior may require consent where it affects special interest. Our sister company, Hampstead Chartered Surveyors & Building Consultancy, handles listed-building and planning consent matters through a separately agreed appointment. Bring the proposed colour change, preparation method and repair scope into that discussion together. A decision about the finish alone leaves too much unresolved when the work reaches an older surface.
Sources: Richmond Council: listed-building painting guidance; Hampstead Renovations: professional surveying support
Give each part of the interior a purpose
An entrance can carry a deeper colour while adjoining reception rooms remain lighter; a staircase can connect the scheme without making every floor identical. We discuss the relationships between walls, cornices, shutters and doors, then prepare samples in the rooms concerned. Retained fireplaces, floors and furnishings belong in that conversation before a colour schedule is settled.
Keep the frontage coherent
A townhouse exterior may call for repainting its door, windows and existing rendered details while leaving its brickwork alone. Mark the precise limits on an elevation photograph. Consider the colour of adjacent houses as context, and distinguish an agreed historic scheme from a preference based on a small paint card. For a terrace, inspect the full frontage before approving individual details.
Sequence work vertically as well as room by room
A tall house needs a plan for moving materials, protecting stairs and keeping access to the rooms still occupied. Discuss the entrance door separately so the house remains secure while it is being finished. Where upper windows require external access, establish the equipment position and permissions with the surface schedule. We can then develop an instruction that accounts for the building as a whole.
A repaint in Richmond
Your home.
Your next project.
Share the changes you have in mind for your house or flat. We can discuss the extent of the painting, the finishes you want to retain and how the work might fit around occupation.
Tell us about your property
Include the Richmond address, the areas to repaint and any dates that matter to you.