
Richmond · Conservation & character
Richmond Green
Around the Green, a painted window or entrance belongs to a larger architectural composition. Our decorating approach starts with that relationship, then works inward to the rooms, stairs and joinery of the individual home.
Discuss your project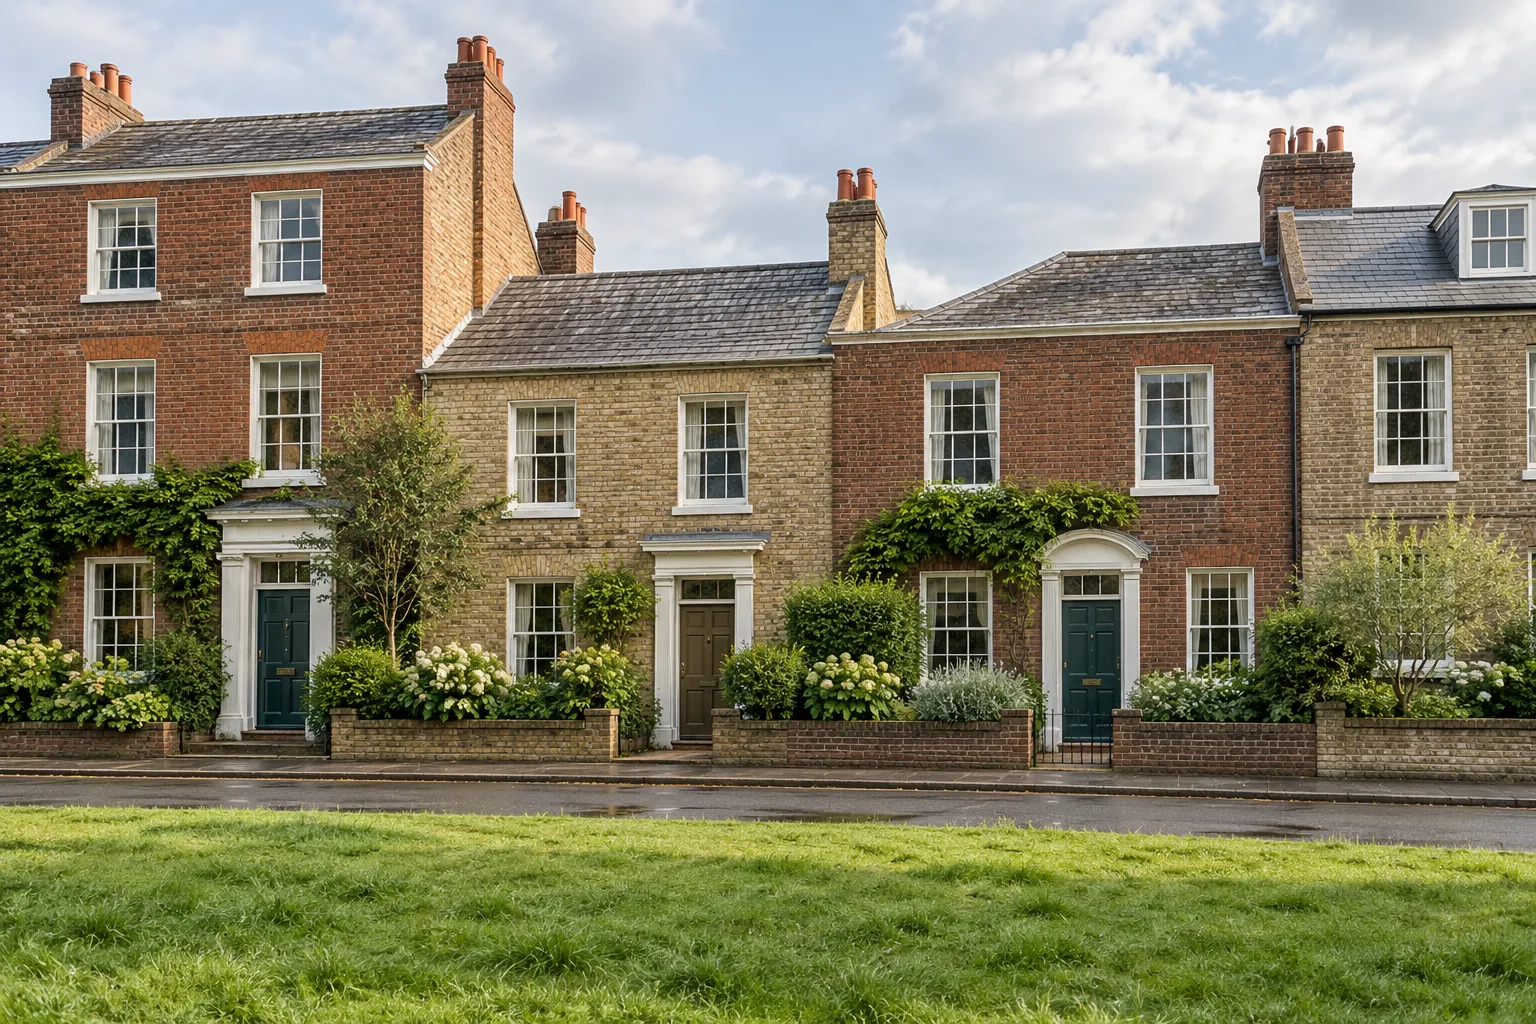
An open centre with a finer network of lanes
The council appraisal describes a central green enclosed by buildings of different periods, with small lanes connecting towards the town centre. Its architectural character includes eighteenth-century houses and nineteenth-century villas. Those distinctions matter when preparing a brief: a terraced frontage and a detached or paired villa should not be given an identical surface schedule.
Sources: Richmond Council: Richmond Green conservation area appraisal
Brick remains part of the colour scheme
The appraisal identifies brick as the predominant external material, with some white render and contrasting dressings. It discourages adding finishes where they are not established. Define the existing painted surfaces before choosing colours; a request to refresh the front of a house should not automatically include painting its bare masonry. Review the entrance, sashes and retained brick together.
Sources: Richmond Council: Richmond Green conservation area appraisal
Detail at the threshold
A fanlight, panelled door and carefully shaped surround reward a precise scope. Record the faces and edges to be painted, the fittings to protect and any repairs that need to happen first. Where a historic finish survives, obtain advice before stripping it. We can discuss a sample on the actual joinery so the proposed shade and sheen are assessed at the entrance.
Inside, plan beyond the principal room
Connect reception rooms with the entrance, stair and bedrooms when developing the palette. A house can have distinct rooms while retaining a clear relationship between doors, ceilings and trim. If you will remain at home, identify a room that can be released first and how furniture will move between stages. The upper floor deserves the same level of preparation planning as the rooms seen from the front door.
A conservation boundary is not a permission
Check the property's designation, listing and applicable directions against the exact work proposed. The appraisal provides context; it does not authorise a change of coating or preparation method. Listed-building and planning consents are handled through our sister company, Hampstead Chartered Surveyors & Building Consultancy, under a separate professional instruction. Include previous approvals with the first enquiry where available.
Sources: Richmond Council: listed buildings and consent; Richmond Council: Article 4 directions in conservation areas; Hampstead Renovations: professional surveying support
A repaint in Richmond
Your home.
Your next project.
Share the changes you have in mind for your house or flat. We can discuss the extent of the painting, the finishes you want to retain and how the work might fit around occupation.
Tell us about your property
Include the Richmond address, the areas to repaint and any dates that matter to you.